Remodel Planning – San Diego
A real home remodel timeline in San Diego runs on three clocks — design, plan check, and construction — and only the last one is the part you picture. Most homeowners budget for the build and are surprised by everything in front of it. Here is what each stage actually takes, what the City controls, and where the weeks quietly disappear.
Key takeaways
- Construction is rarely the longest stage. Design and permitting usually take as long as the build itself, and they happen before a single wall comes down.
- Plan check is not a queue you can pay to skip. San Diego reviews residential remodels through its electronic portal, and a resubmittal sends the project back for another review cycle.
- The delays that hurt most are self-inflicted. Undecided finishes, mid-build scope changes and long-lead items cause more lost weeks than the City does.
- A second story changes the rules. Information Bulletin 140 covers remodels that stay single-story; going up puts the project on a different, longer review path.
- Your permit does not expire the moment work pauses. A residential building permit stays valid for three years after issuance, which gives a phased project real room.
In this guide
- Home remodel timeline: the short answer
- The three clocks a remodel runs on
- Stage one: design and engineering
- Stage two: plan check and permit
- Stage three: construction
- What makes a San Diego project slower than the same project elsewhere
- Where the weeks disappear in a home remodel timeline
- How to shorten your home remodel timeline
- How Eco Home Builders builds a home remodel timeline
- Frequently asked questions
Home remodel timeline: the short answer
The short answer most homeowners are given is a construction figure — a kitchen in a couple of months, a bathroom in a few weeks. That number is usually accurate and almost always misleading, because it measures the stage that starts after the permit is already in hand. A useful home remodel timeline has to count the two stages sitting in front of it.
The honest version is that a home remodel timeline on a permitted San Diego project is a sequence of three stages that run one after another, not side by side. You cannot submit drawings that do not exist yet, and you cannot demolish on a permit that has not been issued. So the calendar a homeowner experiences is design, plus plan check, plus construction — and the first two commonly add up to as much time as the third.
That is not a warning. It is the single most useful thing to know early, because the two stages in front of construction are the ones you have the most control over. Decisions made in the first month are what decide whether the project finishes on schedule.
The three clocks a remodel runs on
It helps to stop asking how long the remodel will take, and start thinking about three separate clocks, each controlled by someone different.
- The design clock — controlled by you. How quickly decisions get made, drawings get approved and selections get locked. This stage moves entirely at the speed of the homeowner.
- The permit clock — controlled by the City. Plan check has its own pace. You influence it only by submitting something complete, because an incomplete submittal buys you another full review cycle.
- The build clock — controlled by your contractor. Crew sequencing, inspections and material availability. This is the stage people picture when they ask the question, and it is usually the most predictable of the three.
Projects run long when two clocks that should have run once end up running twice — a resubmittal restarting plan check, or a finish change restarting part of the build.
Stage one: design and engineering
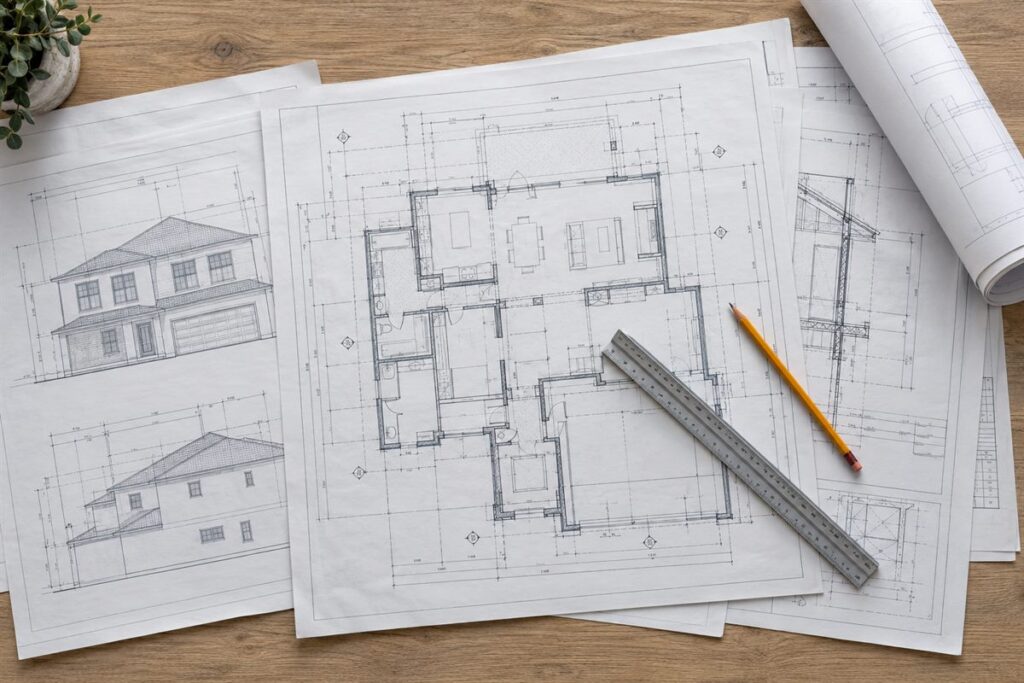
This stage turns an intention into a drawing set the City can review. For a straightforward single-room remodel it is short. For a whole-home remodel, an addition, or anything structural, it is where the real thinking happens: measured drawings of the existing house, the new layout, structural calculations, and the Title 24 energy documentation California requires.
The variable that moves this stage most is not drafting speed. It is decision speed. A structural engineer cannot finalize a beam until the layout is settled, and the layout cannot settle while the kitchen island is still moving. Homeowners who treat design as the time to make decisions finish it quickly. Homeowners who treat it as the time to explore options do not.
Stage two: plan check and permit
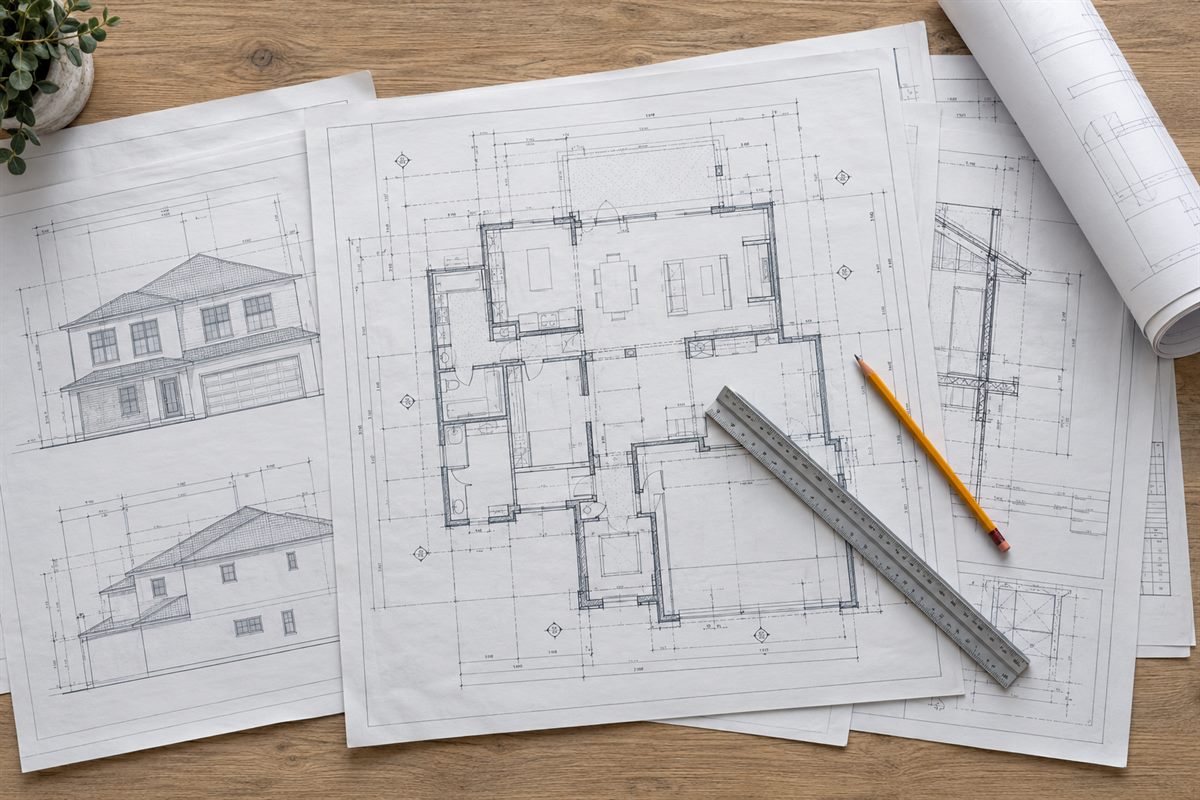
San Diego takes residential remodel and addition submittals electronically, through the City’s online permitting portal. Once the drawing set is in, it goes to plan check — a review by the disciplines your scope touches: structural, mechanical, electrical, plumbing, and where relevant fire or planning.
Two features of this stage shape the calendar more than anything else.
First, review happens in cycles. If reviewers return comments, you correct the set and resubmit, and the project re-enters review. A clean first submittal and a submittal that comes back twice are not a few days apart. They are separated by whole review cycles.
Second, the route depends on your scope. Information Bulletin 140 is the City’s guidance for residential additions and remodels, and it is written around projects that stay at one story above grade or above a crawl space. A second-story addition sits outside that bulletin and follows a different, generally longer path.
Deferred submittals are worth understanding here too. Some components — certain trusses, solar, fire sprinklers — can be submitted for review after the main permit, under the City’s deferred submittal process. Used deliberately, that keeps a project moving. Used accidentally, because something was forgotten, it becomes a second review running underneath the build.
Stage three: construction
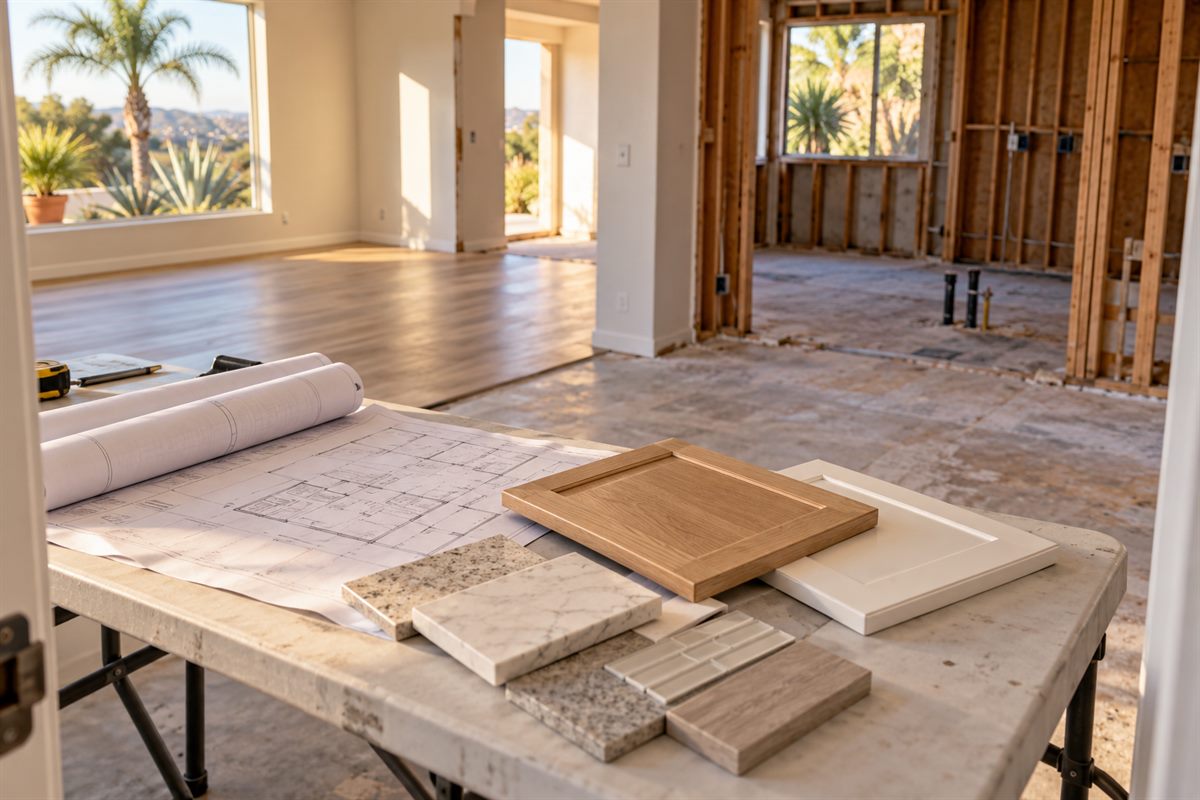
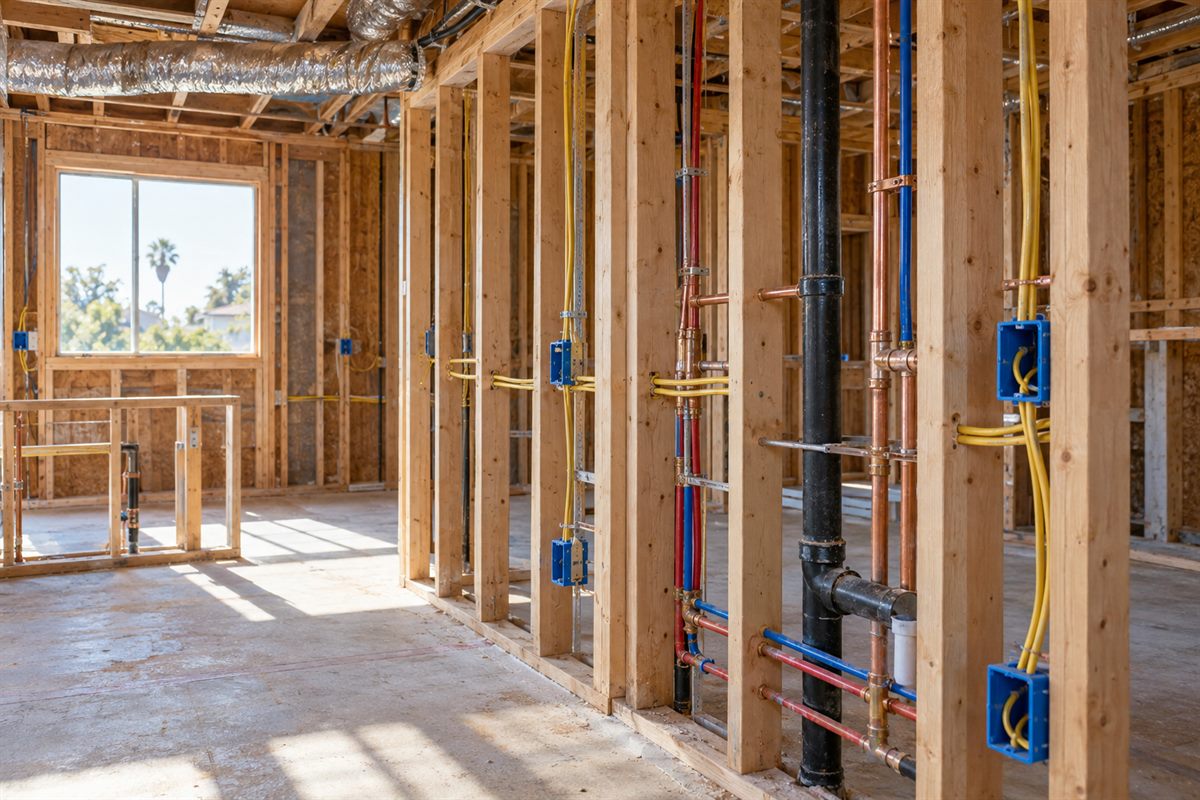
Construction is the stage with the most predictable rhythm, because it follows an order that cannot be rearranged: demolition, then framing and structural work, then the rough-in of plumbing, electrical and mechanical, then inspection, then insulation and drywall, then finishes, then final inspection.
The inspection points matter to the schedule in a way homeowners rarely expect. Work cannot be covered until it has been inspected. Drywall does not go up over uninspected rough-in, however ready the crew is. A missed or failed inspection does not cost a day — it costs the gap until the next available one, plus the correction.
What makes a San Diego project slower than the same project elsewhere
Several San Diego conditions add review or scope that an identical remodel in another city would not face.
- Coastal overlay zones. Properties in the coastal zone can require a coastal development permit in addition to the building permit, which is a separate approval with its own timeline.
- Historic review. Older homes, particularly those over a certain age, may be screened for historical significance before a permit is issued.
- Stormwater requirements. Ground disturbance beyond the City’s threshold pulls stormwater documentation into the submittal.
- Title 24 energy compliance. California’s energy standards apply to remodels, not only new builds, and the documentation forms part of the set being reviewed.
- Going up. A second story moves the project off the single-story bulletin and onto a longer review path, and usually brings structural engineering with it.
None of these are obstacles so much as inputs. They are knowable at the start, and a contractor who identifies them in week one builds them into the schedule instead of discovering them in plan check.
Where the weeks disappear in a home remodel timeline
In practice, most lost time on a San Diego remodel comes from four places, and the City is only one of them.
- Incomplete submittals. A set missing a required document does not get reviewed and corrected. It gets returned, and re-enters the queue behind everything submitted since.
- Long-lead materials. Custom cabinetry, specialty windows and certain appliances are ordered, not bought. If they are ordered after demolition, the site waits for them.
- Change orders mid-build. Moving a wall after framing does not only cost the new work. It can invalidate an approved drawing, which means a revision to the permitted set.
- Unknowns in older homes. Knob-and-tube wiring, failed cast iron, or framing that does not match the original drawings are common in San Diego’s older housing stock. They are found at demolition, which is the worst possible moment to be making decisions.
How to shorten your home remodel timeline
Almost every meaningful saving is available before construction starts.
- Finish your selections before you submit. Appliances, fixtures and cabinetry drive the drawings. Locking them early prevents the redraw that costs a review cycle.
- Submit one permit, not several. Splitting a whole-home scope into separate small permits means multiple submittals, multiple fees, and multiple inspection schedules to coordinate.
- Order long-lead items at submittal, not at demolition. Plan check is dead time on site. It is the ideal window for lead times to run in parallel.
- Freeze the scope at permit. Every change after approval risks a revision to the permitted set.
- Get the existing conditions surveyed properly. Accurate as-built drawings prevent the mid-build discovery that stops work.
Four of those five happen before anyone picks up a tool. That is the point of this article: the schedule is mostly decided before the build begins.
How Eco Home Builders builds a home remodel timeline
We build the schedule backwards from the permitted drawings rather than forwards from a hoped-for start date. That means the design stage ends with a set complete enough to submit without a predictable round of comments, selections locked before submittal so nothing forces a redraw, and long-lead items on order while plan check runs.
It also means we tell homeowners which parts of the calendar we do not control. Plan check is the City’s clock. What we control is submitting something that does not need a second cycle, and having materials on site the week the crew needs them.
How long does a kitchen remodel take in San Diego?
The construction stage is the shortest part of the answer. Add the design stage in front of it and plan check after that, and the calendar a homeowner actually experiences is considerably longer than the build figure alone. A kitchen that does not move plumbing or structure is a different project from one that does, and the two are not comparable on timeline.
Can I live in the house during the remodel?
It depends which systems go offline and for how long. A single bathroom remodel in a two-bathroom house is usually livable. A whole-home remodel that takes the kitchen, the main water line and the electrical panel out of service at once generally is not. Ask for the schedule to mark the periods when water, power or the kitchen will be unavailable — that is the question behind the question.
Does a permit expire if the project stalls?
A standard residential building permit in San Diego stays valid for three years after issuance, and the City publishes guidance on extensions and expiration. That is a longer window than most homeowners expect, and it is what makes a genuinely phased project workable.
Is it faster to skip the permit?
No, and the risk sits with the homeowner rather than the contractor. Unpermitted work surfaces at resale, during an insurance claim, or when the next permit application is reviewed — and the correction is retroactive permitting or removal, at a far worse moment. A contractor offering to skip it is telling you something about how they work.
What is the single biggest thing I can do to keep the project on schedule?
Make your selections before the drawings are submitted. Appliance and fixture dimensions drive cabinetry, plumbing and electrical, which are on the set being reviewed. Choosing them late is the most common cause of a redraw, and a redraw costs a review cycle.
Planning a remodel in San Diego?
Eco Home Builders handles design, engineering and permitting across San Diego, then builds what gets approved — and gives you a stage-by-stage schedule tied to your actual drawings, not a generic range.
Sources
- City of San Diego Development Services – Information Bulletin 140, Residential Addition/Remodel
- City of San Diego Development Services – Information Bulletin 153, Building Permit Issuance
- City of San Diego Development Services – Information Bulletin 117, Building Permit Extension & Expiration
- City of San Diego Development Services – Information Bulletin 188, Deferred Submittals
- City of San Diego Development Services – Permits overview
Timelines described above are general guidance for planning, not a commitment or a quote. Review requirements, processing and fees are set by the City of San Diego Development Services Department and change over time — confirm current requirements before submitting, and ask your contractor for a schedule built on your own approved drawings.