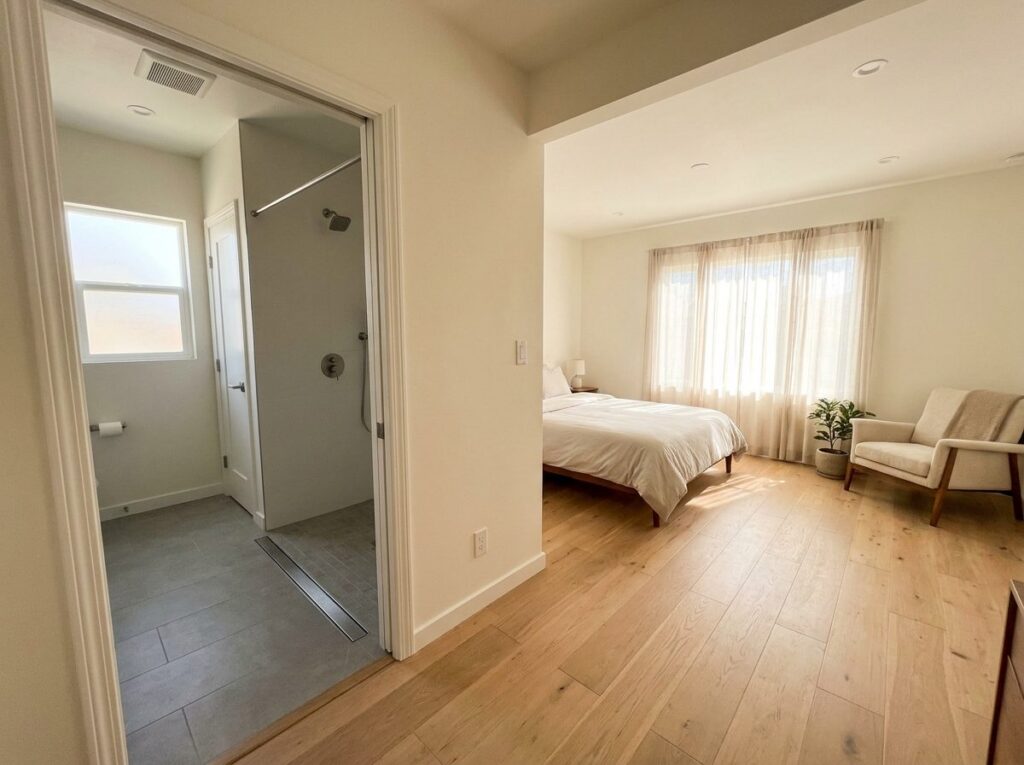
An ADU for aging parents is not a smaller version of the main house, and it is not planned the same way as a rental unit. The decisions that matter most — entry grade, door widths, bathroom wall blocking, where the unit sits on the lot — are structural, and they are settled during design and framing. Finishes cannot fix them later.
There is also something most homeowners do not know: California already requires part of this. Since July 1, 2024, every newly constructed dwelling unit in the state — which includes a new ADU — has to be built with a specific set of aging-in-place features. That requirement is a floor, not a design. Understanding exactly where it stops is the useful part.
What California code already requires in an ADU for aging parents
The rules live in Section R328 of the 2025 California Residential Code. You will also see them cited as R327, which is the number they carried in the 2022 edition — same requirements, renumbered. They apply to newly constructed dwelling units, so a new detached ADU is built to them as a matter of course. Three things are covered:
- ✓A 32-inch clear doorway. At least one bathroom and one bedroom on the entry level must have a doorway with a net clear opening of at least 32 inches, measured with the door swung 90 degrees from closed.
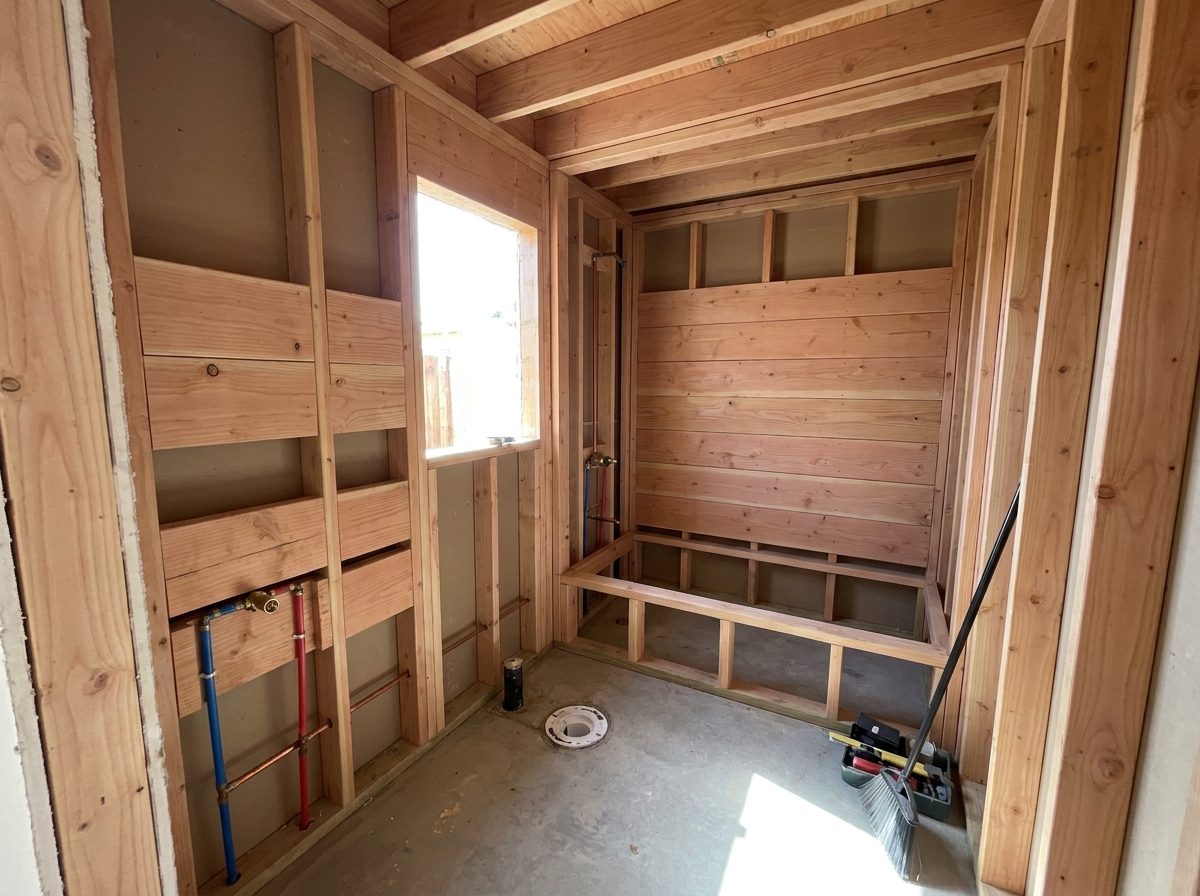
- ✓Grab bar blocking inside the walls. Solid lumber, no less than 2×8 nominal, installed between 32 and 39¼ inches above the finished floor. At the toilet it goes on both side walls, or one side wall and the back wall. At the bathtub it runs continuous on each end and along the back wall.
- ✓Doorbell height. Where a doorbell button is installed, the top of the assembly cannot sit more than 48 inches above the exterior floor or landing.
That blocking requirement is the quietly valuable one. It means a grab bar can be added to a code-built ADU years later without opening a finished wall — the part that is expensive is already done.
Where the code stops, and where projects actually fail
Read that list again and notice what is missing from an ADU for aging parents. Nothing in it addresses how a parent gets from the car to the front door. Nothing addresses the shower. Nothing addresses whether a wheelchair or a walker can turn around once it is inside the bathroom.
Those are the items that decide whether the unit works, and every one of them is a design decision rather than a code minimum:
- ✓A step-free path of travel, from wherever the car stops to the entry — including the driveway slope, the walkway, and the threshold at the door itself.
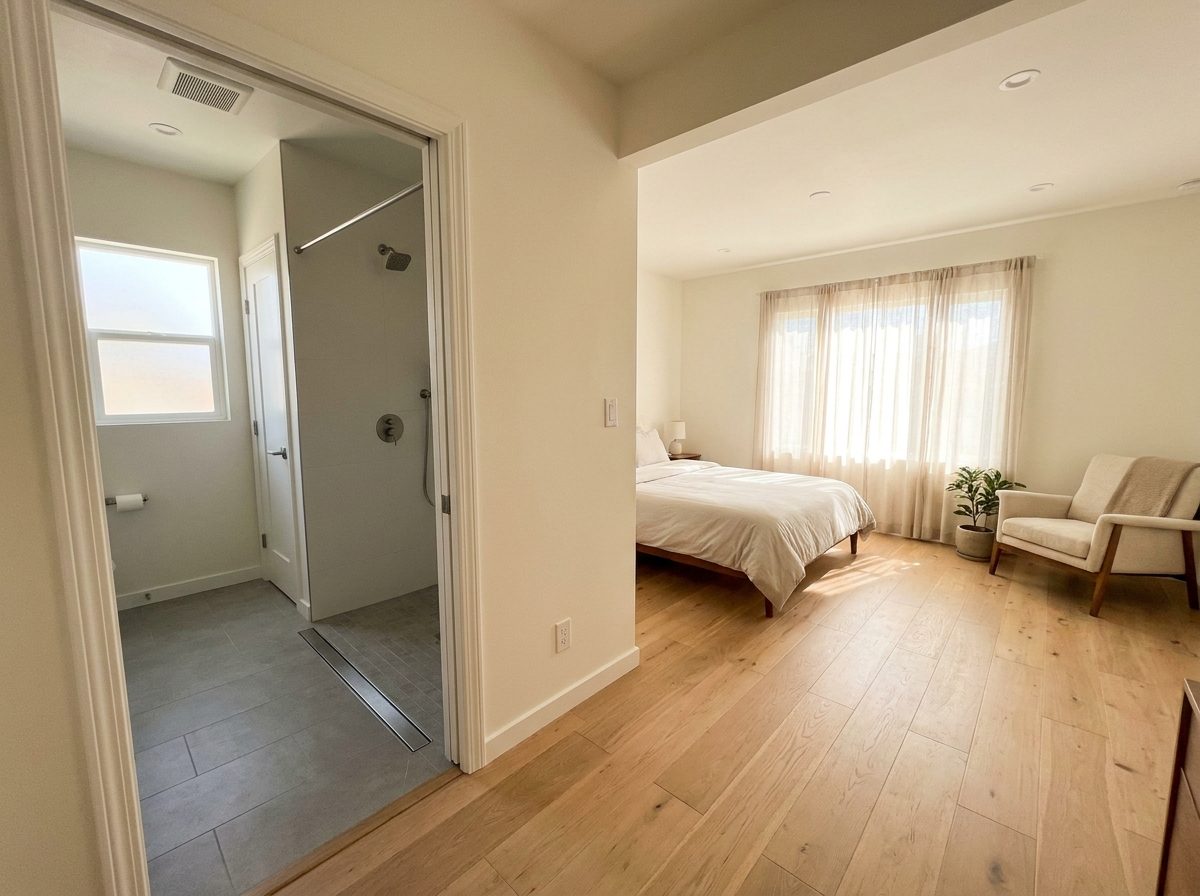
- ✓A curbless or low-threshold shower, which has to be planned before the slab or the subfloor is set because it changes the drain and the framing.
- ✓Clear floor space to turn in the bathroom and beside the bed, not just a wide door into a tight room.
- ✓Lighting and control heights — switches, outlets, and thermostat placed where someone seated can reach them, and enough light in the places where falls happen.
- ✓Storage within reach, so daily items are not on a top shelf or behind a step stool.
Our opinion, plainly: if you only do one thing beyond code, make it the step-free path of travel. A wide door into a home your parent cannot reach without help is a design that failed at the driveway.
The path of travel starts at the curb
San Diego lots are rarely flat, and a detached ADU sits where the lot allows it to sit. Grade is the constraint that surprises people. A 30-inch drop between the driveway and the pad behind the house is ordinary here, and how you resolve it — regrading, a gentle sloped walk, or a ramp — determines how the unit is placed, how it drains, and what it costs.
There is a local advantage worth naming here. A large share of older San Diego housing sits on a raised foundation with steps at every exterior door, which makes the main house genuinely difficult to convert for a parent. A new ADU does not inherit that problem. You are setting a new pad at a new elevation, so a step-free entry is a planning decision rather than a retrofit — often the single strongest argument for building the unit instead of remodeling a bedroom in the main house.
This is why placement belongs in feasibility rather than in the floor plan. Once the unit is positioned, the path of travel is mostly decided. Reversing that later is site work, not a change of finish.
Proximity without losing independence
The goal families usually describe for an ADU for aging parents is independence without isolation: a parent in a real home of their own, close enough that checking in is a walk across the yard rather than a drive across town.
Placement is the tradeoff that delivers it. Too close and the ADU reads as an extension of the main house, with windows facing each other and no sense of a separate front door. Too far, and the reason you built it in the backyard starts to disappear. The specifics — which direction the entry faces, where the windows land, whether there is a shared patio or two separate ones — matter more than the distance itself.
There is no universal right answer. It depends on the lot, the family, and how much privacy each side actually wants. It is worth discussing before the plan is drawn, not after.

Build it now, or build it ready
Families split into two reasonable camps, and both are defensible.
Some want everything in from day one: curbless shower, grab bars installed, ramped entry, the full accessible layout. That makes sense when needs already exist or are clearly coming.
Others want a unit that reads as a normal home today and can be adapted quickly later. That approach works when you separate the structural from the cosmetic and build the structural now:
- ✓Door and hallway widths, because widening them later means moving framing
- ✓Wall blocking beyond the code minimum, in the shower and beside the bed
- ✓A shower pan and drain detailed for a curbless or low-threshold conversion
- ✓The entry graded step-free from the start, even if the finish is a standard walkway
- ✓Electrical rough-in at reachable heights
Grab bars, a shower seat, a handheld sprayer, and lever hardware are all half-day changes once the blocking is there. Widening a door, moving a drain, or regrading an entry is not. Decide which category each item falls into, and spend accordingly.
| Item | Decide before construction | Can be added later |
|---|---|---|
| Door and hallway widths | Yes — framing | No |
| Step-free entry and site grade | Yes — site work and unit placement | Only as a ramp retrofit |
| Curbless or low-threshold shower | Yes — drain and floor assembly | No, not without demolition |
| Turning space in the bathroom | Yes — layout | No |
| Wall blocking for grab bars | Code minimum is required in one bathroom; go further by choice | No, requires opening walls |
| Grab bars, seat, handheld sprayer | Optional | Yes, if blocking exists |
| Lever handles and rocker switches | Optional | Yes |
| Switch, outlet and thermostat heights | Yes — electrical rough-in | Possible, but it is rework |
The cost pattern follows that table. The items in the left column are cheap while they are still lines on a drawing and expensive once they are built; the items in the right column cost roughly the same whenever you do them. That is the whole argument for resolving accessibility in design rather than at the punch list. For what the unit itself costs, see our San Diego ADU cost guide — accessibility decisions shift that number far less than size, site conditions, and finish level do.
Garage conversion or a new detached unit?
Both can work as an ADU for aging parents, and the answer usually comes down to floor height and ceiling height. A garage slab often sits below the adjacent walkway with a step at the door, and the finished floor assembly can eat into headroom. Those are solvable, but they are the first things to check for an aging-parent unit specifically.
A new detached build gives you more control over grade, layout, and where the entry faces — usually at higher cost. We cover the tradeoffs in detail in our guide to ADU types in San Diego, and the real numbers in how much an ADU costs in San Diego.
Two questions families ask: taxes and ownership
Neither of these is a reason to change the plan on its own. They are the two items that tend to surface late, so it is better to have them answered early.
Where an ADU for aging parents fits in the process
Every decision above is settled in feasibility and design — before permits, long before framing. That is the sequence that matters here more than on most projects, because accessibility is built into the structure rather than applied at the end.
Eco Home Builders is a licensed California general building contractor (#1074166) working as one design-build team from feasibility through construction, with project information, photos, and decisions documented in Buildertrend so you can follow what is happening. If you want the regulatory ground first, start with our guides to the San Diego ADU permit process and ADU size, setback and parking rules.
Frequently asked questions
Tell us what your family needs from the space and what the lot looks like, and we will walk through what is actually buildable on your property.